
Renaissance645 Front Street 1804San Diego, CA 92101
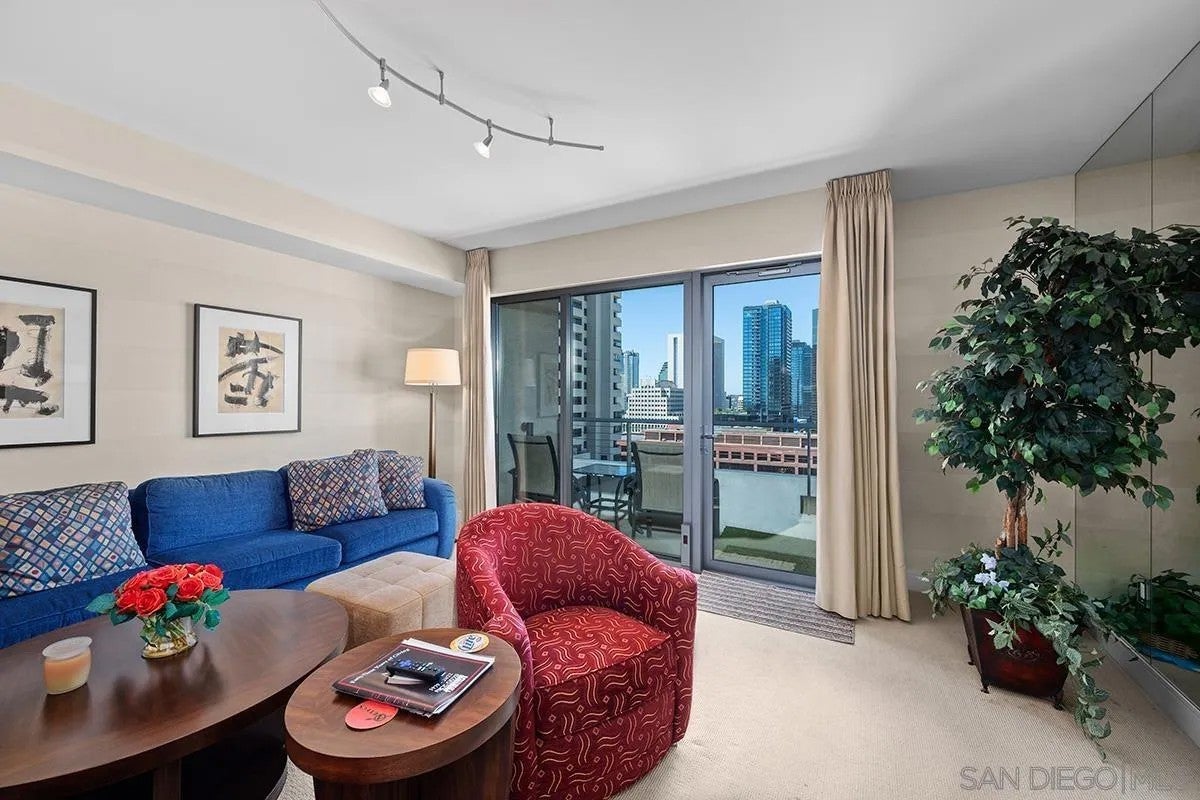
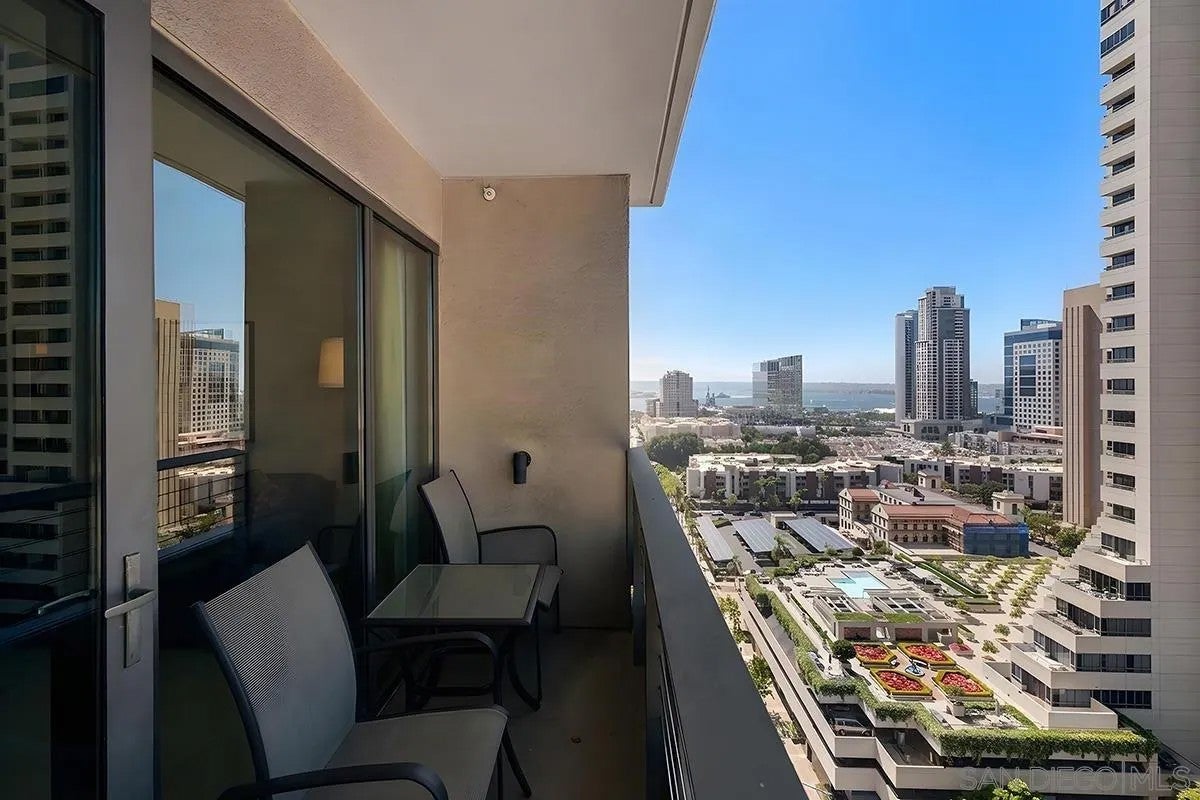
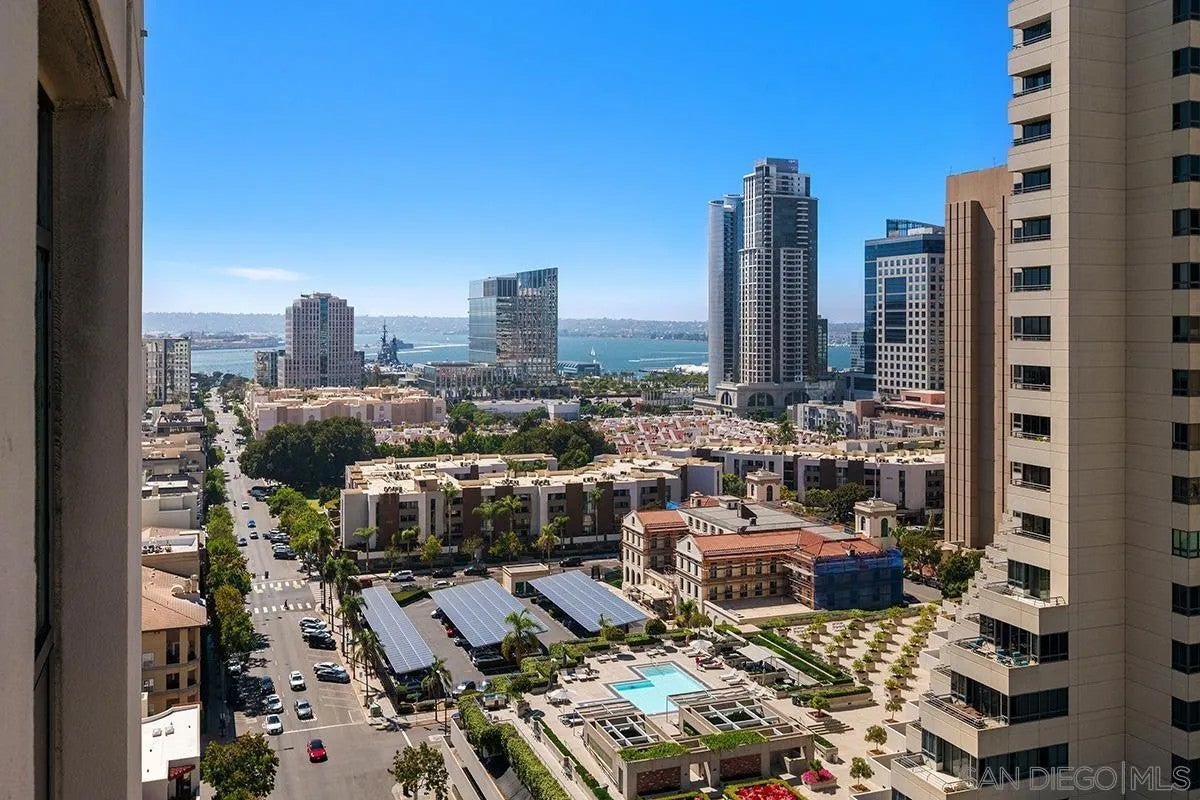
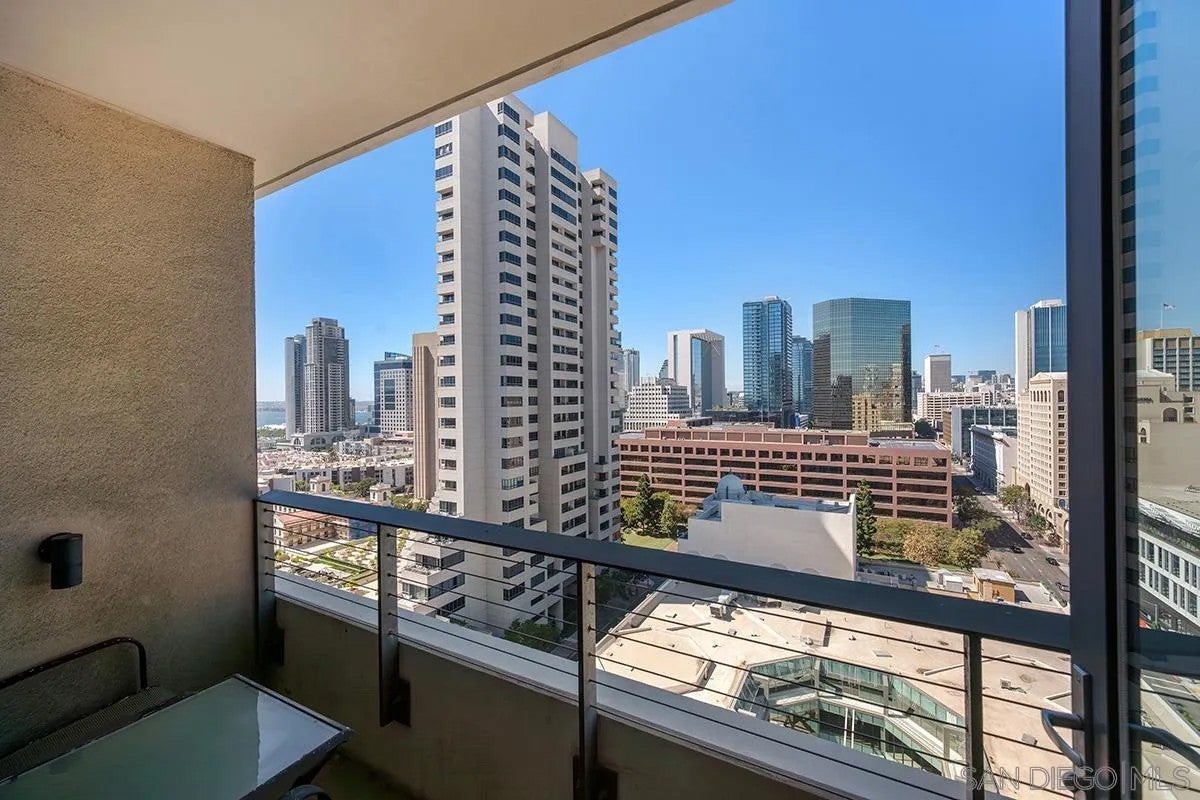
Experience sophisticated Downtown San Diego living in the North Tower of Renaissance. This spacious residence features an open floor plan, captivating city views, abundant natural light, and a private balcony perfect for enjoying the urban setting & peak bay view. The inviting living area flows seamlessly into a well-appointed kitchen with rich wood cabinetry, granite countertops, stainless appliances, generous storage, and a center island with bar seating. Mirrored walls enhance the natural light and sense of space, while pendant and track lighting and a soothing color palette add warmth and style. The primary suite is a relaxing retreat with expansive windows, a generous walk in closet with custom built ins, and a spacious bath featuring dual vanities, a soaking tub, and separate shower. The residence also includes two deeded parking spaces and dedicated storage. Ideally located in the desirable Marina District near the waterfront, dining, shopping, and entertainment, this is an exceptional opportunity to enjoy the space, views, and lifestyle of Downtown San Diego. Located on arguably one of the most convenient blocks in all of Downtown, just a few blocks to walk along the harbor, public transportation, excellent restaurants, shopping, Ralphs Signature grocery store next door, and the Rady’s Shell at Jacobs Park, a unique live music venue and home of the San Diego Symphony! Also enjoy proximity to the future life science and biotechnology research development The Research and Development District (The RaDD) at the Embarcadero and the sustainable tech-focused Campus at Horton in the center of the city. Delight in the casual elegance of Renaissance amidst the convenience of sophisticated urban living. Renaissance common areas have been recently refreshed and refurbished and include staffed lobbies, 24/7 security, pool & spa, barbecues, lounge areas, an outdoor fireplace, a well-equipped fitness center, and meeting rooms. Don’t miss your chance to call this special residence your own!
| 4 hours ago | Listing updated with changes from the MLS® | |
| 5 hours ago | Listing first seen on site |

This information is deemed reliable but not guaranteed. You should rely on this information only to decide whether or not to further investigate a particular property. BEFORE MAKING ANY OTHER DECISION, YOU SHOULD PERSONALLY INVESTIGATE THE FACTS (e.g. square footage and lot size) with the assistance of an appropriate professional. You may use this information only to identify properties you may be interested in investigating further. All uses except for personal, non-commercial use in accordance with the foregoing purpose are prohibited. Redistribution or copying of this information, any photographs or video tours is strictly prohibited. This information is derived from the Internet Data Exchange (IDX) service provided by San Diego MLS®. Displayed property listings may be held by a brokerage firm other than the broker and/or agent responsible for this display. The information and any photographs and video tours and the compilation from which they are derived is protected by copyright. Copyright © 2026 San Diego MLS®.
Last checked 2026